Search

Leave a Message

Thank you for your message. We will be in touch with you shortly.

Explore Our Properties

Property Description

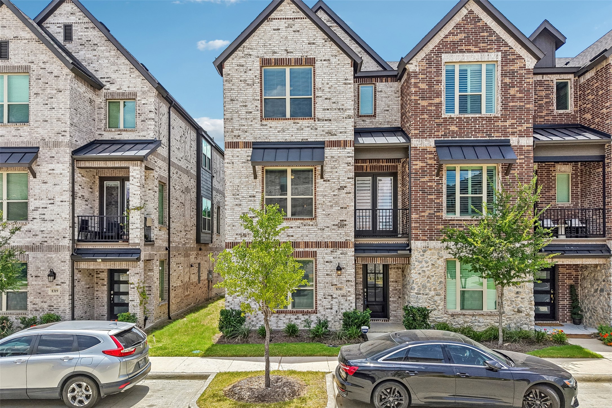
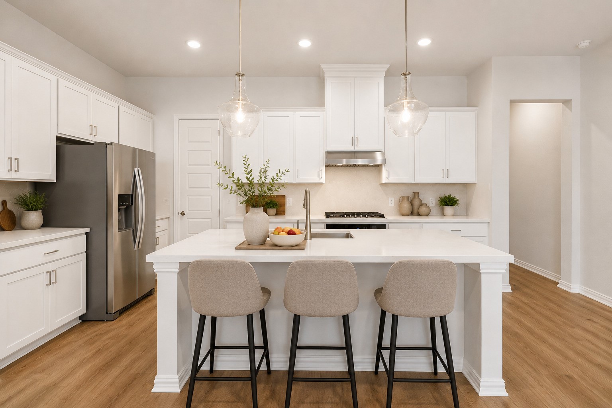
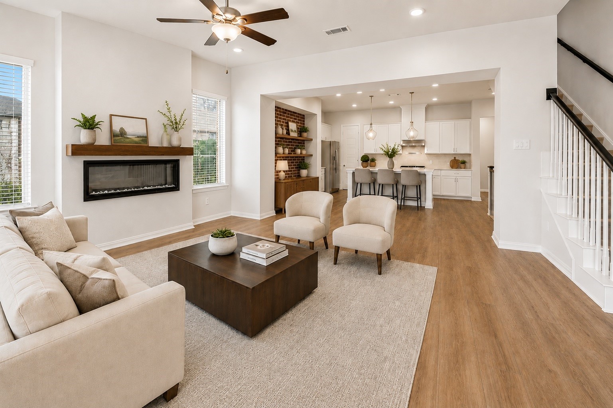
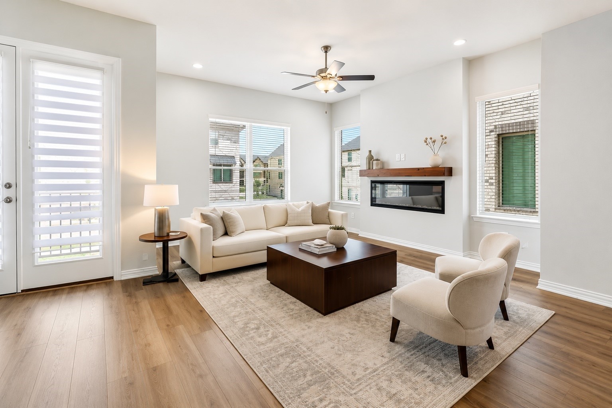
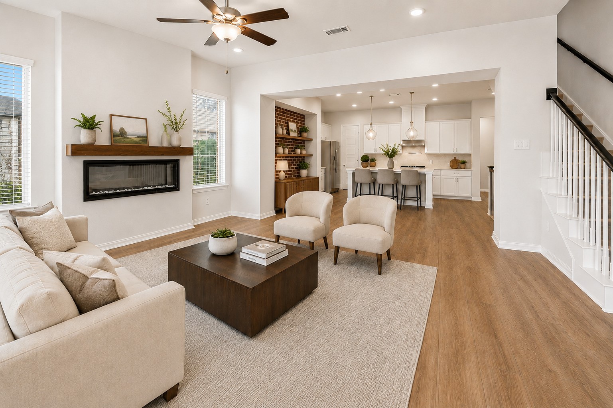
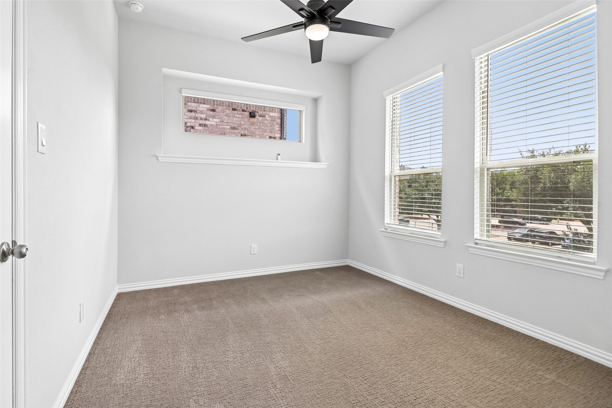
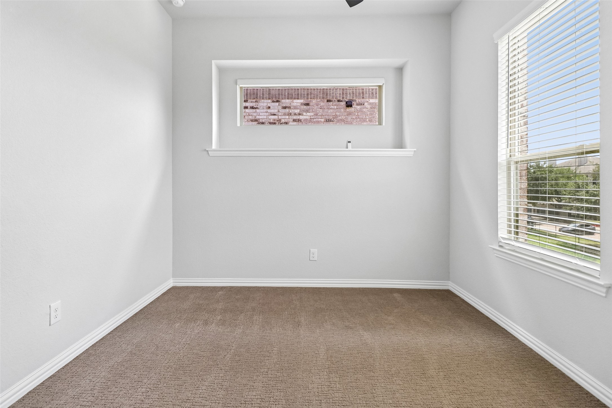
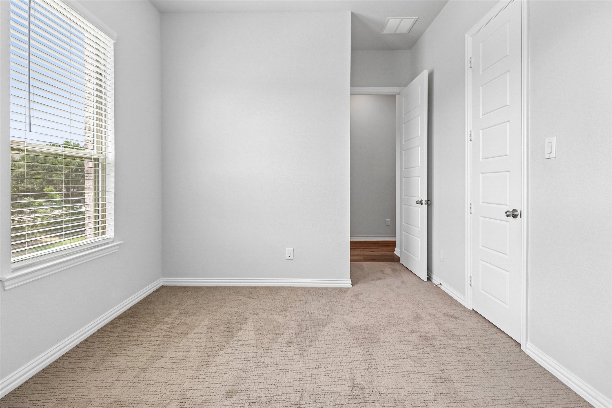
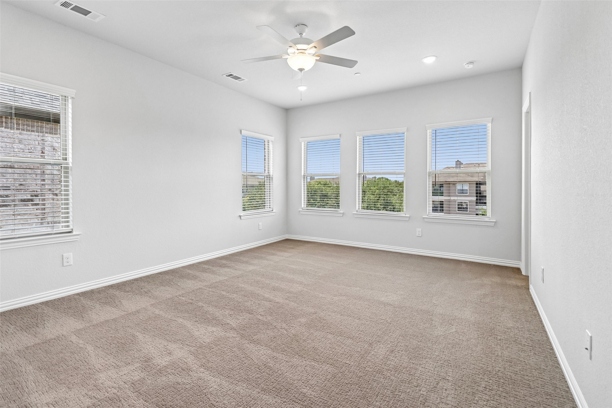
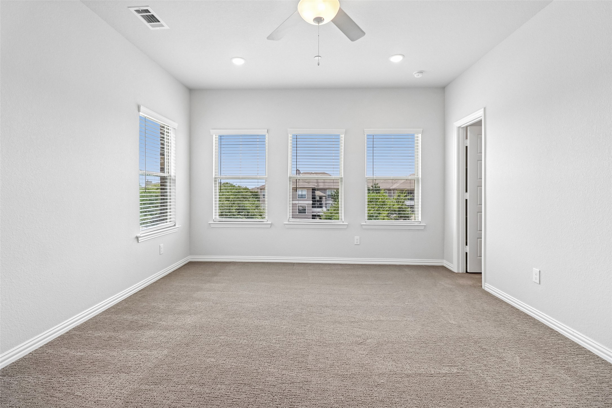
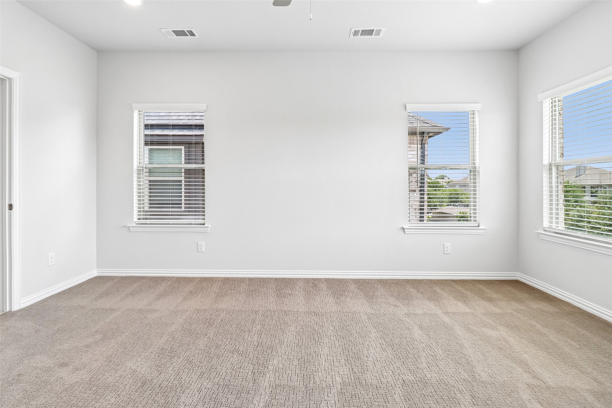
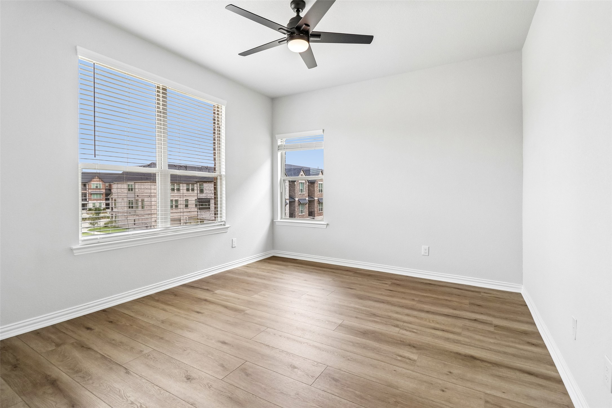
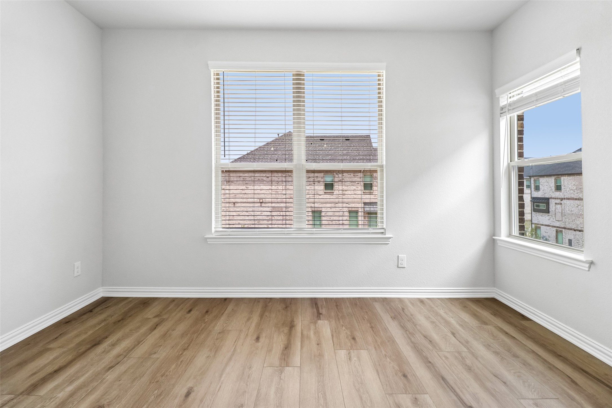
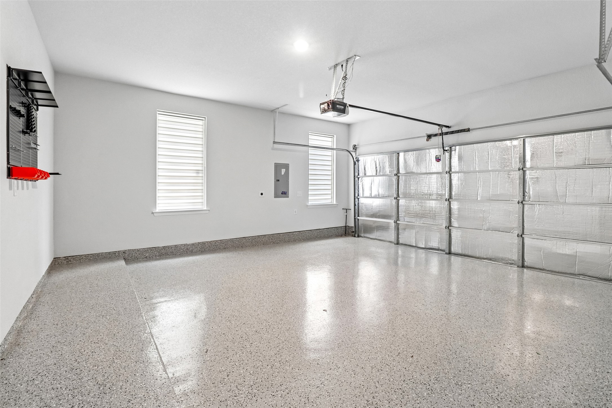
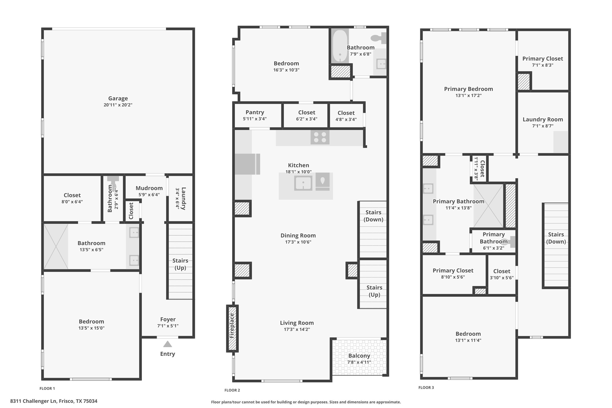
Built in 2022, this carefully maintained townhome feels closer to new construction than a resale home, offering 3 bedrooms, 3 full bathrooms, multiple living spaces, and a 2-car garage in one of Frisco's most convenient locations. As an end unit, additional windows fill the home with natural light, creating a bright, open feel that sets it apart from neighboring properties.

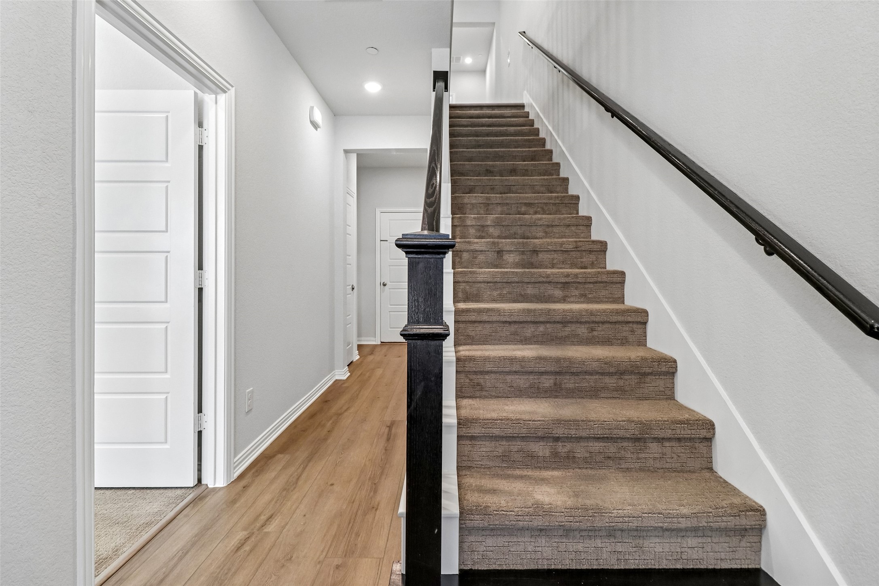
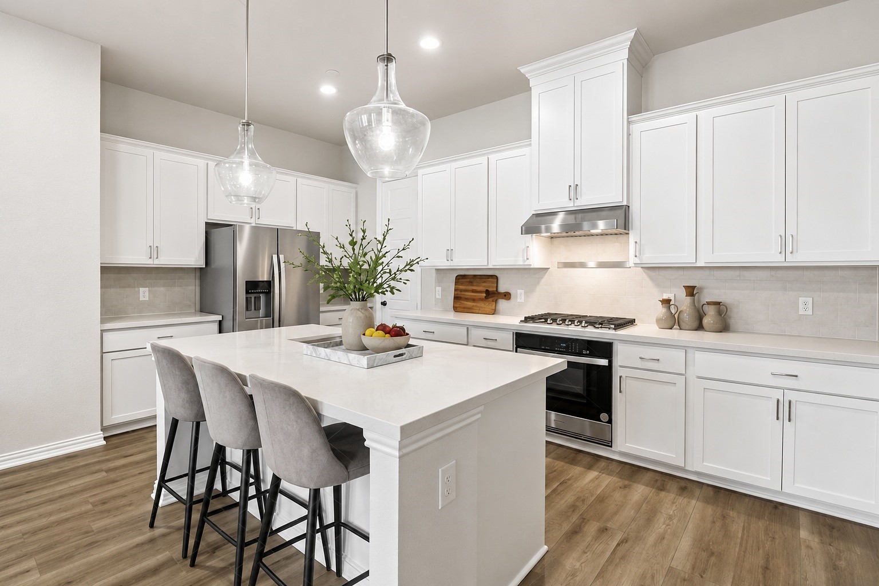
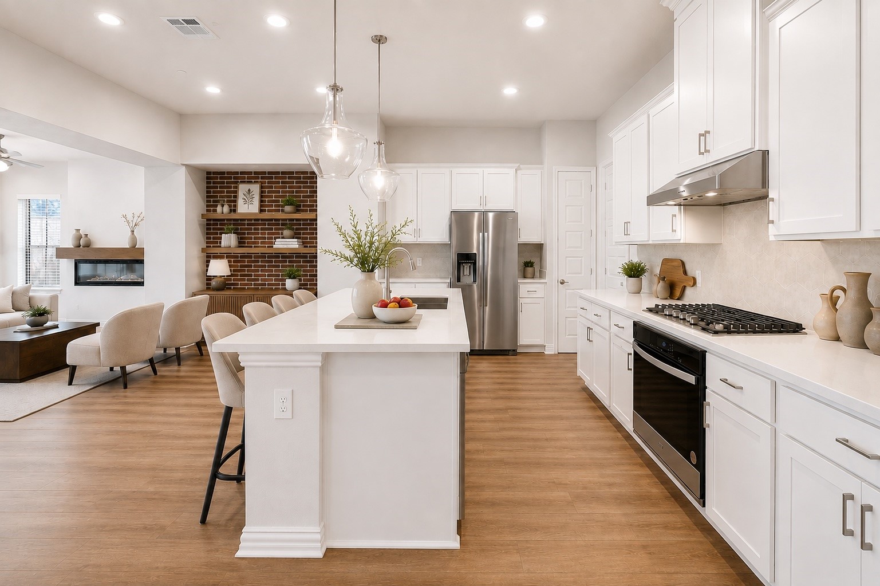
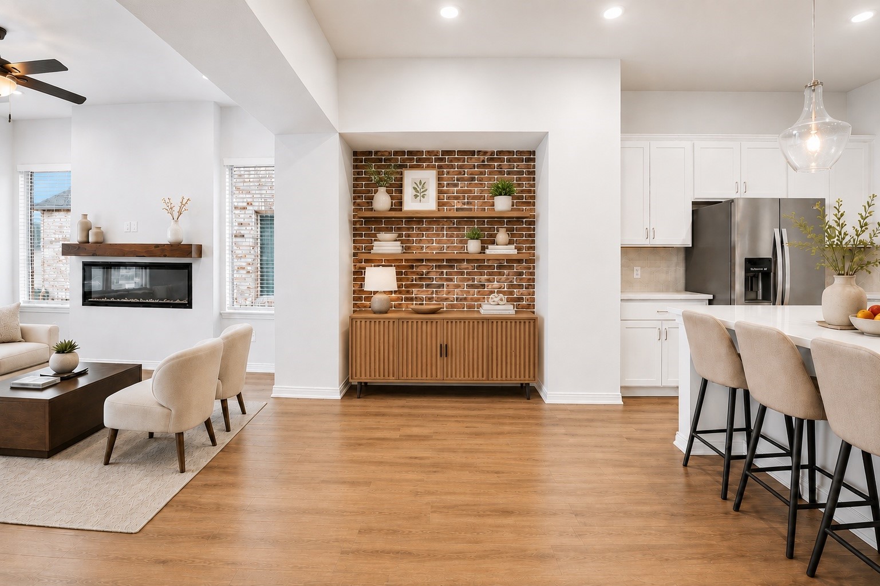
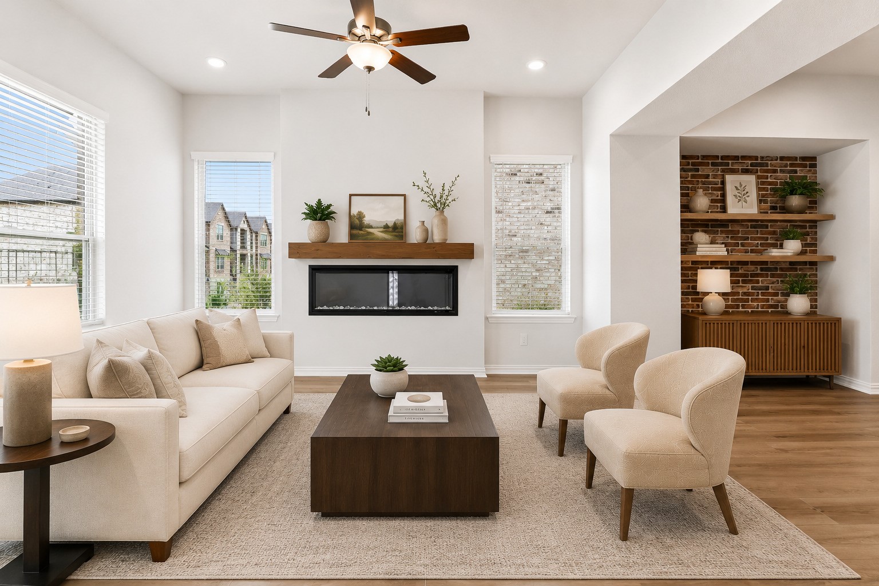
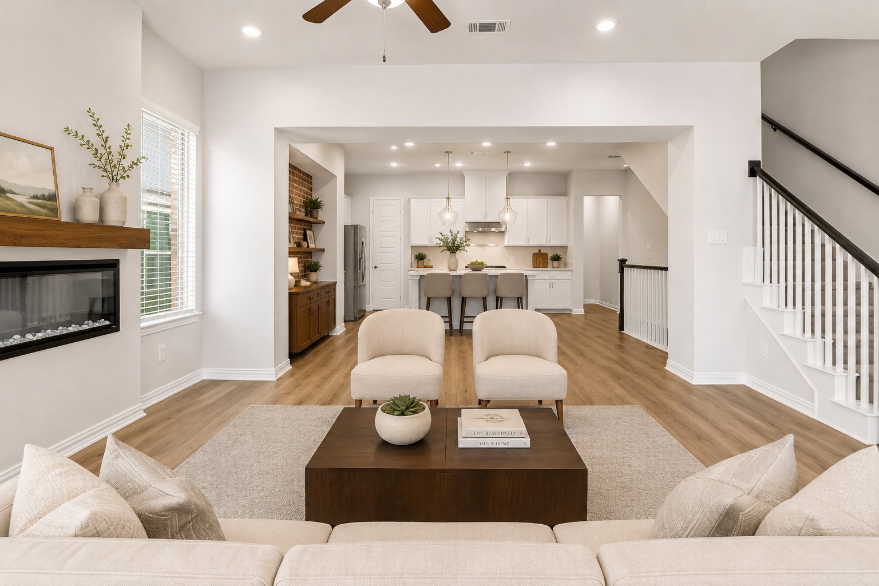
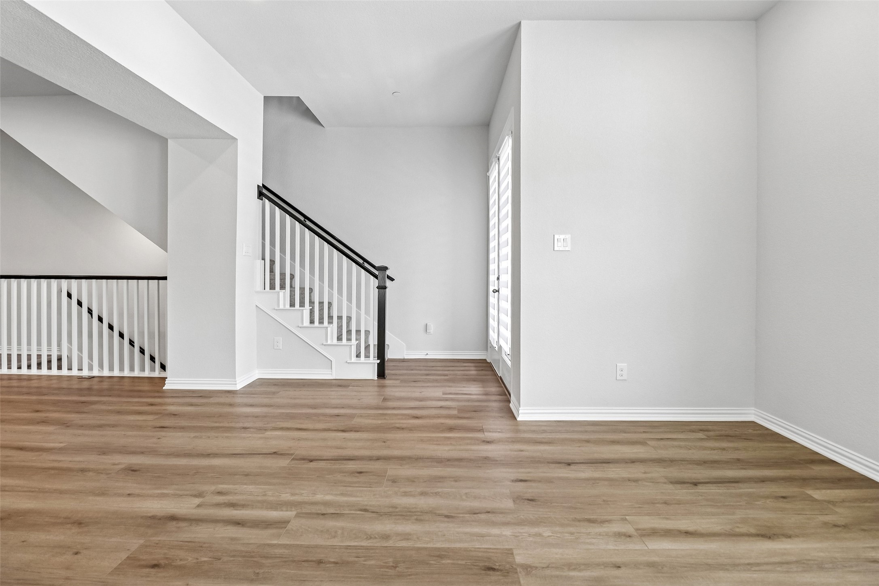
The thoughtfully designed three-story floor plan offers exceptional flexibility for everyday living, entertaining, working from home, or hosting overnight guests. At the center of the home, the open-concept living room with fireplace flows effortlessly into the dining area and chef-inspired kitchen, creating a welcoming space for gathering with family and friends. Contemporary finishes, abundant storage, and spacious rooms reflect the pride of ownership evident throughout the home.

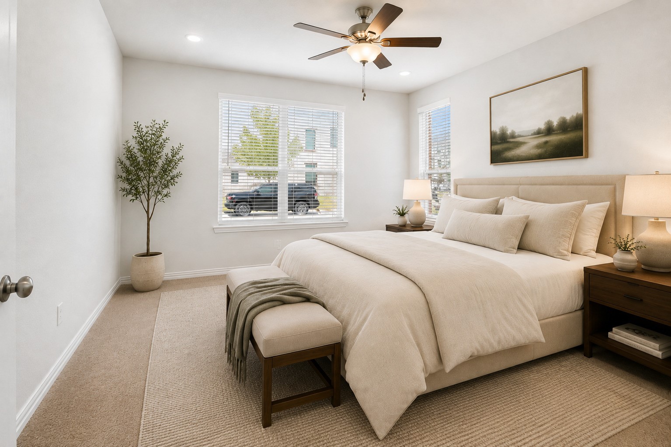
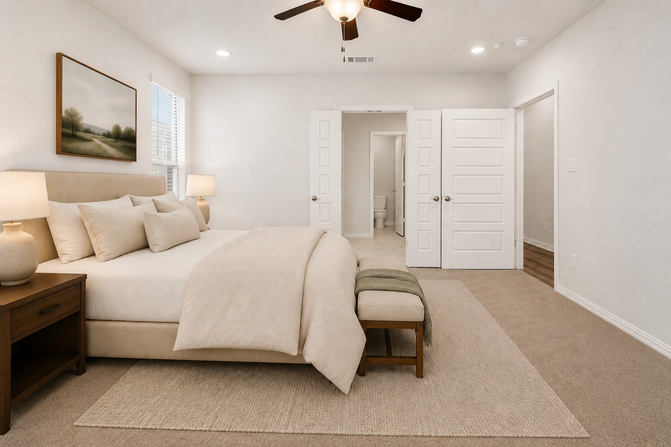
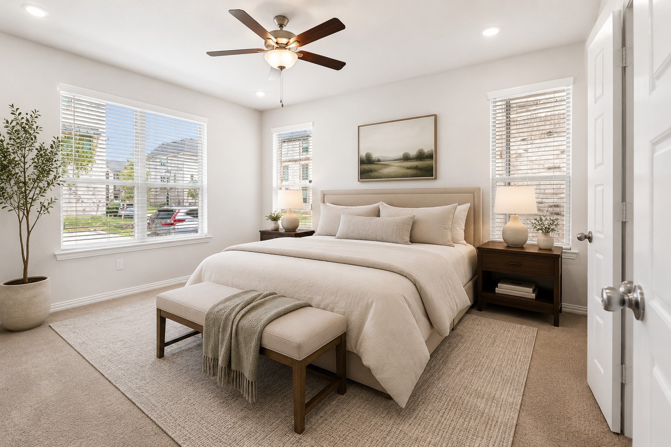
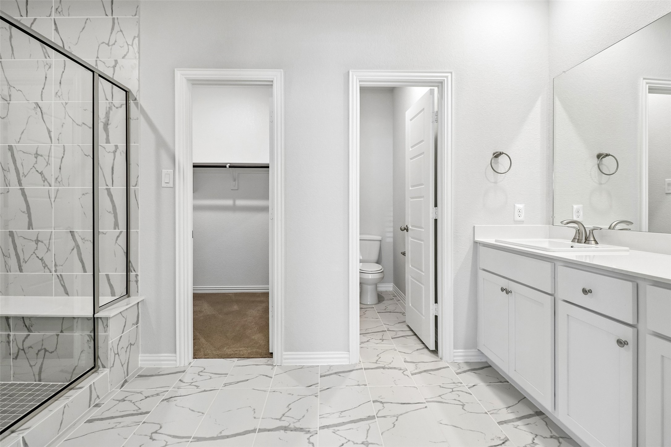
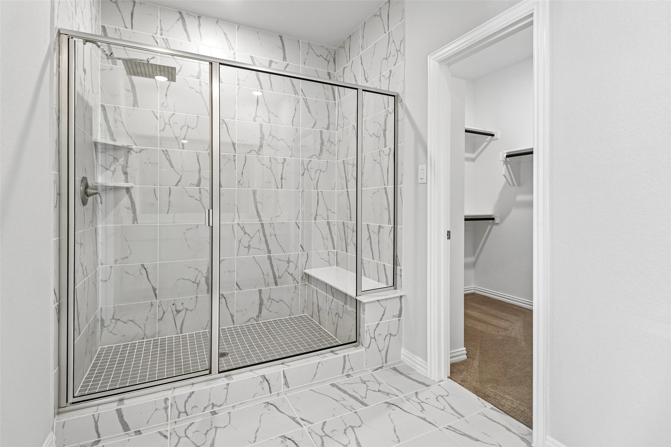
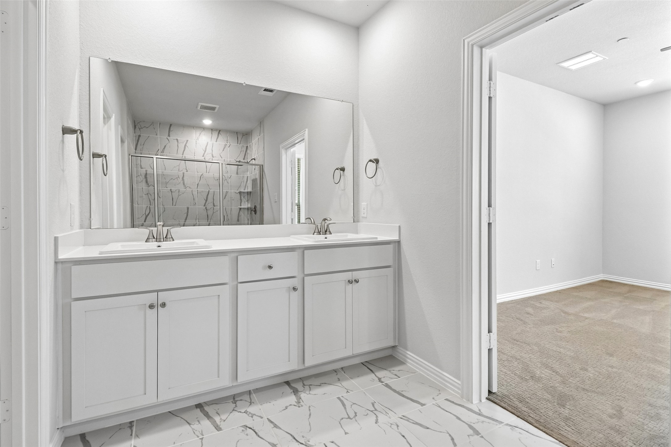
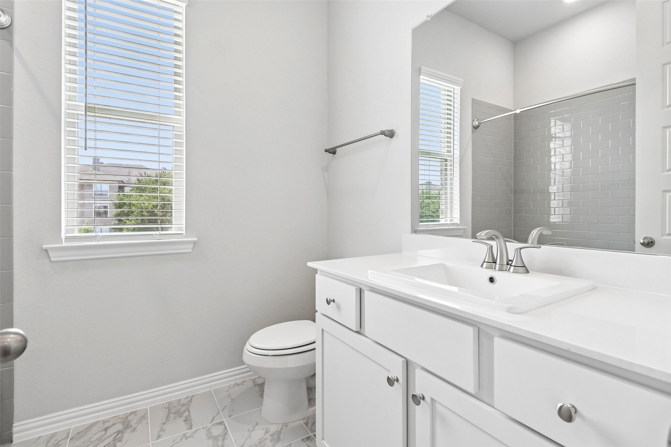
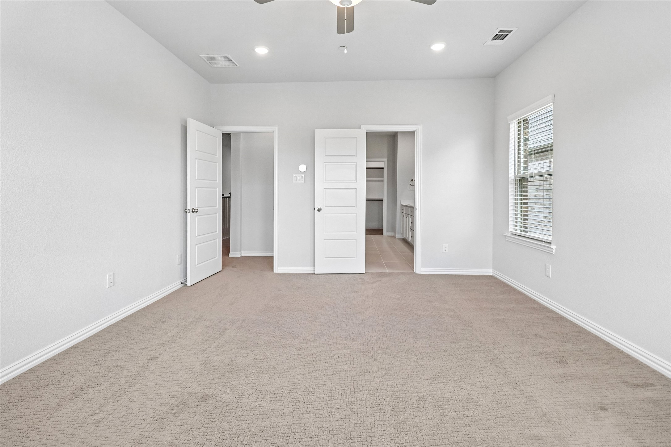
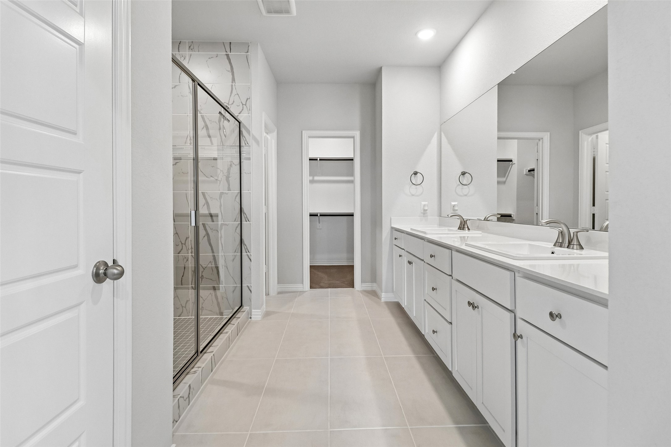
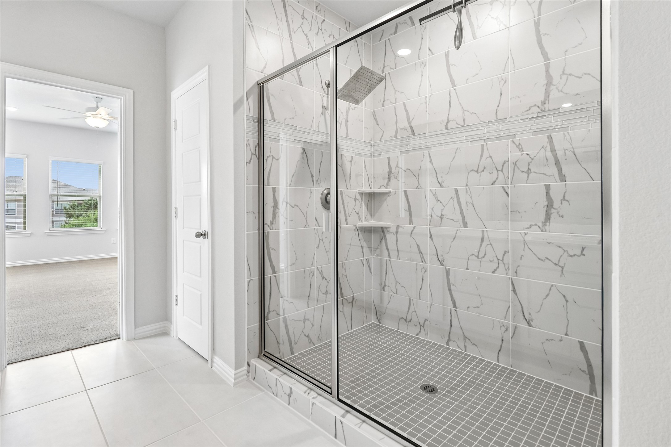
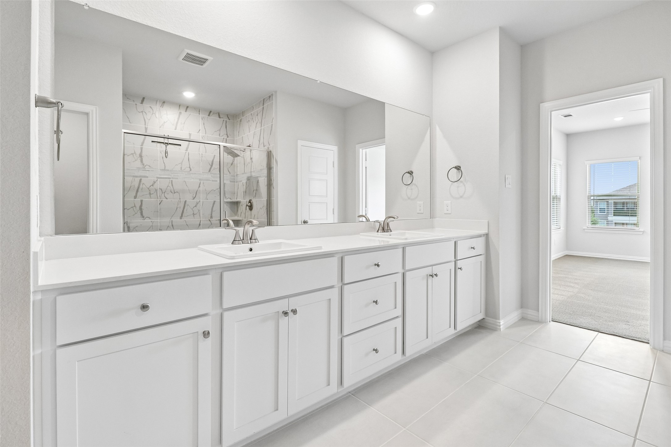
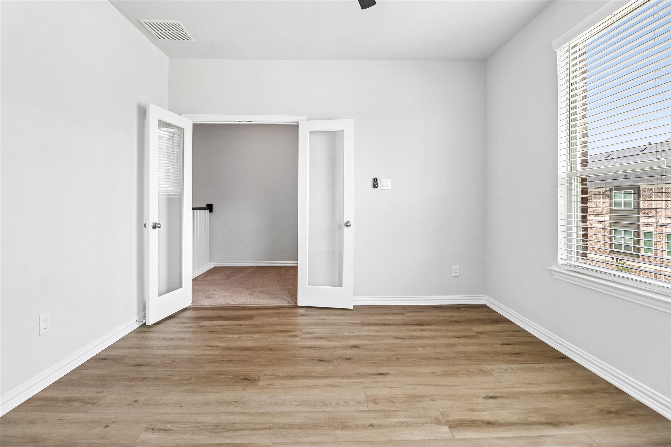
The private primary suite provides a relaxing retreat with a spacious bath and walk-in closet, while the additional bedrooms each enjoy convenient access to their own full bathrooms, offering comfort and privacy for family members or guests.

Residents enjoy the lock-and-leave lifestyle Wade Settlement is known for, complete with a community pool, walking trails, and professionally maintained common areas. Ideally located just minutes from The Star, Legacy West, Stonebriar Centre, Grandscape, PGA Frisco, and the highly anticipated The Mix development, you'll enjoy outstanding access to shopping, dining, entertainment, Dallas North Tollway, and Sam Rayburn Tollway. Zoned to highly acclaimed Frisco ISD.

This is the rare combination of premium end-unit location, exceptional natural light, generous living space, and a home that has been cared for to an outstanding standard.

Overview

Property Status
For Sale
Lot Size
1,829.52 Sq.Ft.
MLS ID
21342620
Property Type
Townhouse
Year Built
2022

Features & Amenities

Neighborhood
Frisco
Architecture Styles
Traditional
Stories
3
Garage Spaces
2.0
Water Source
Public
Utilities
Electricity Connected, Natural Gas Available, Sewer Available, Separate Meters, Water Available
Pool
Pool, Community
Roof
Composition
Lot Features
Corner Lot, Subdivision, Sprinkler System
Parking
Covered, Driveway, Garage, Garage Door Opener, Inside Entrance, Garage Faces Rear
Heat Type
Central, Natural Gas
Air Conditioning
Central Air, Ceiling Fan(s), Electric
Laundry Room
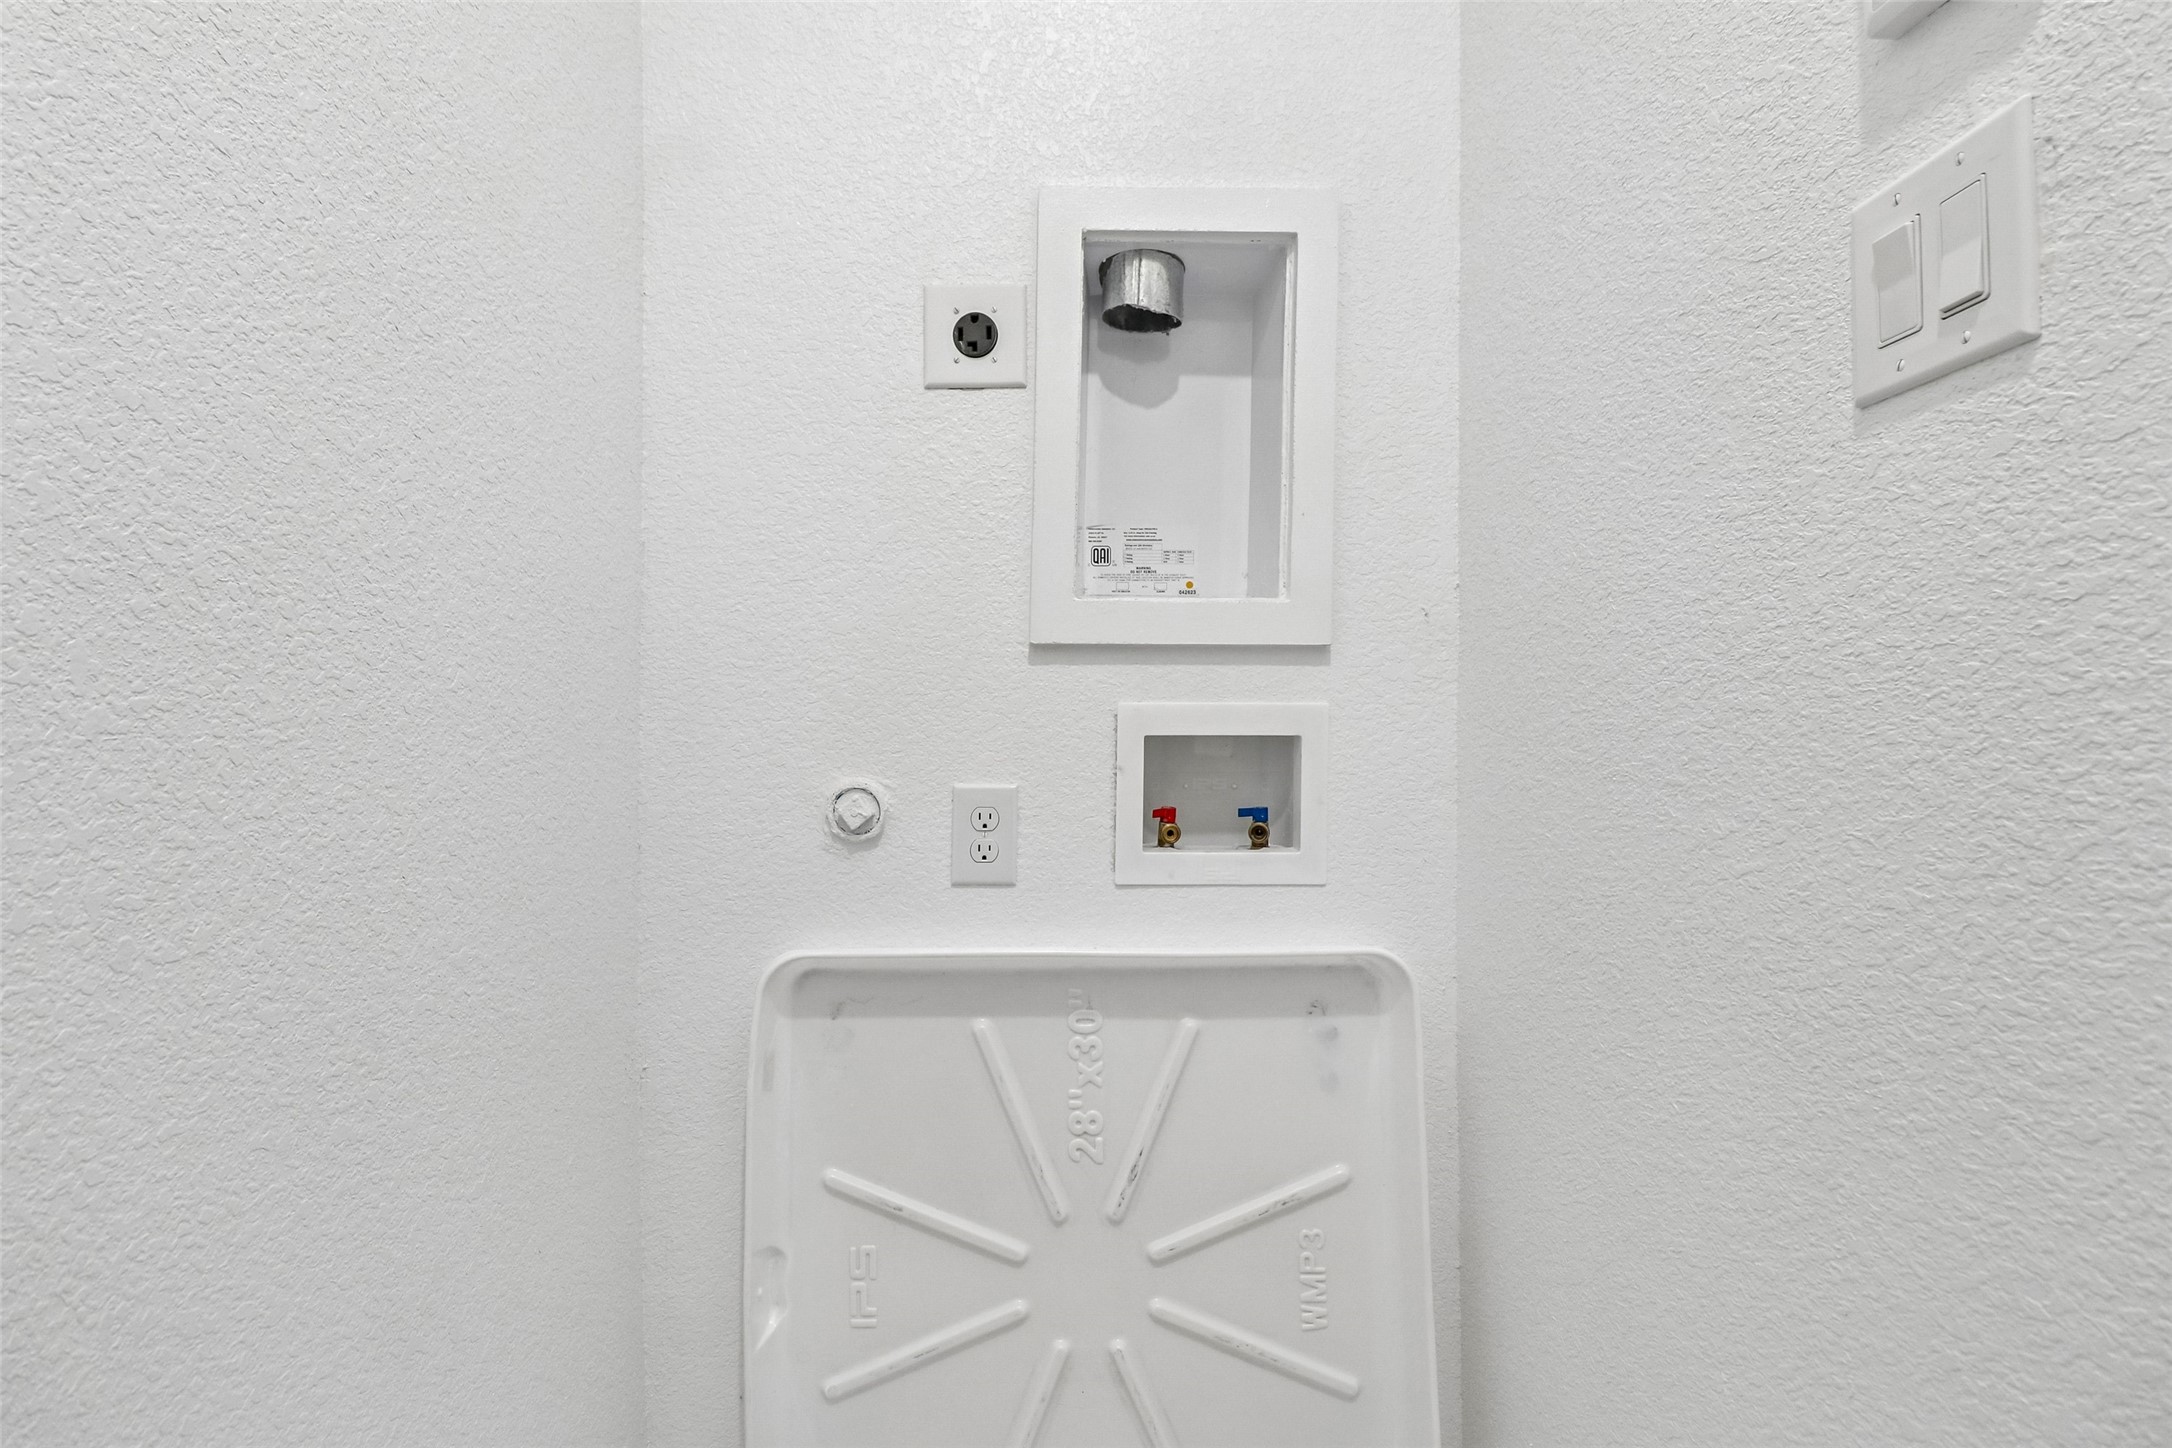
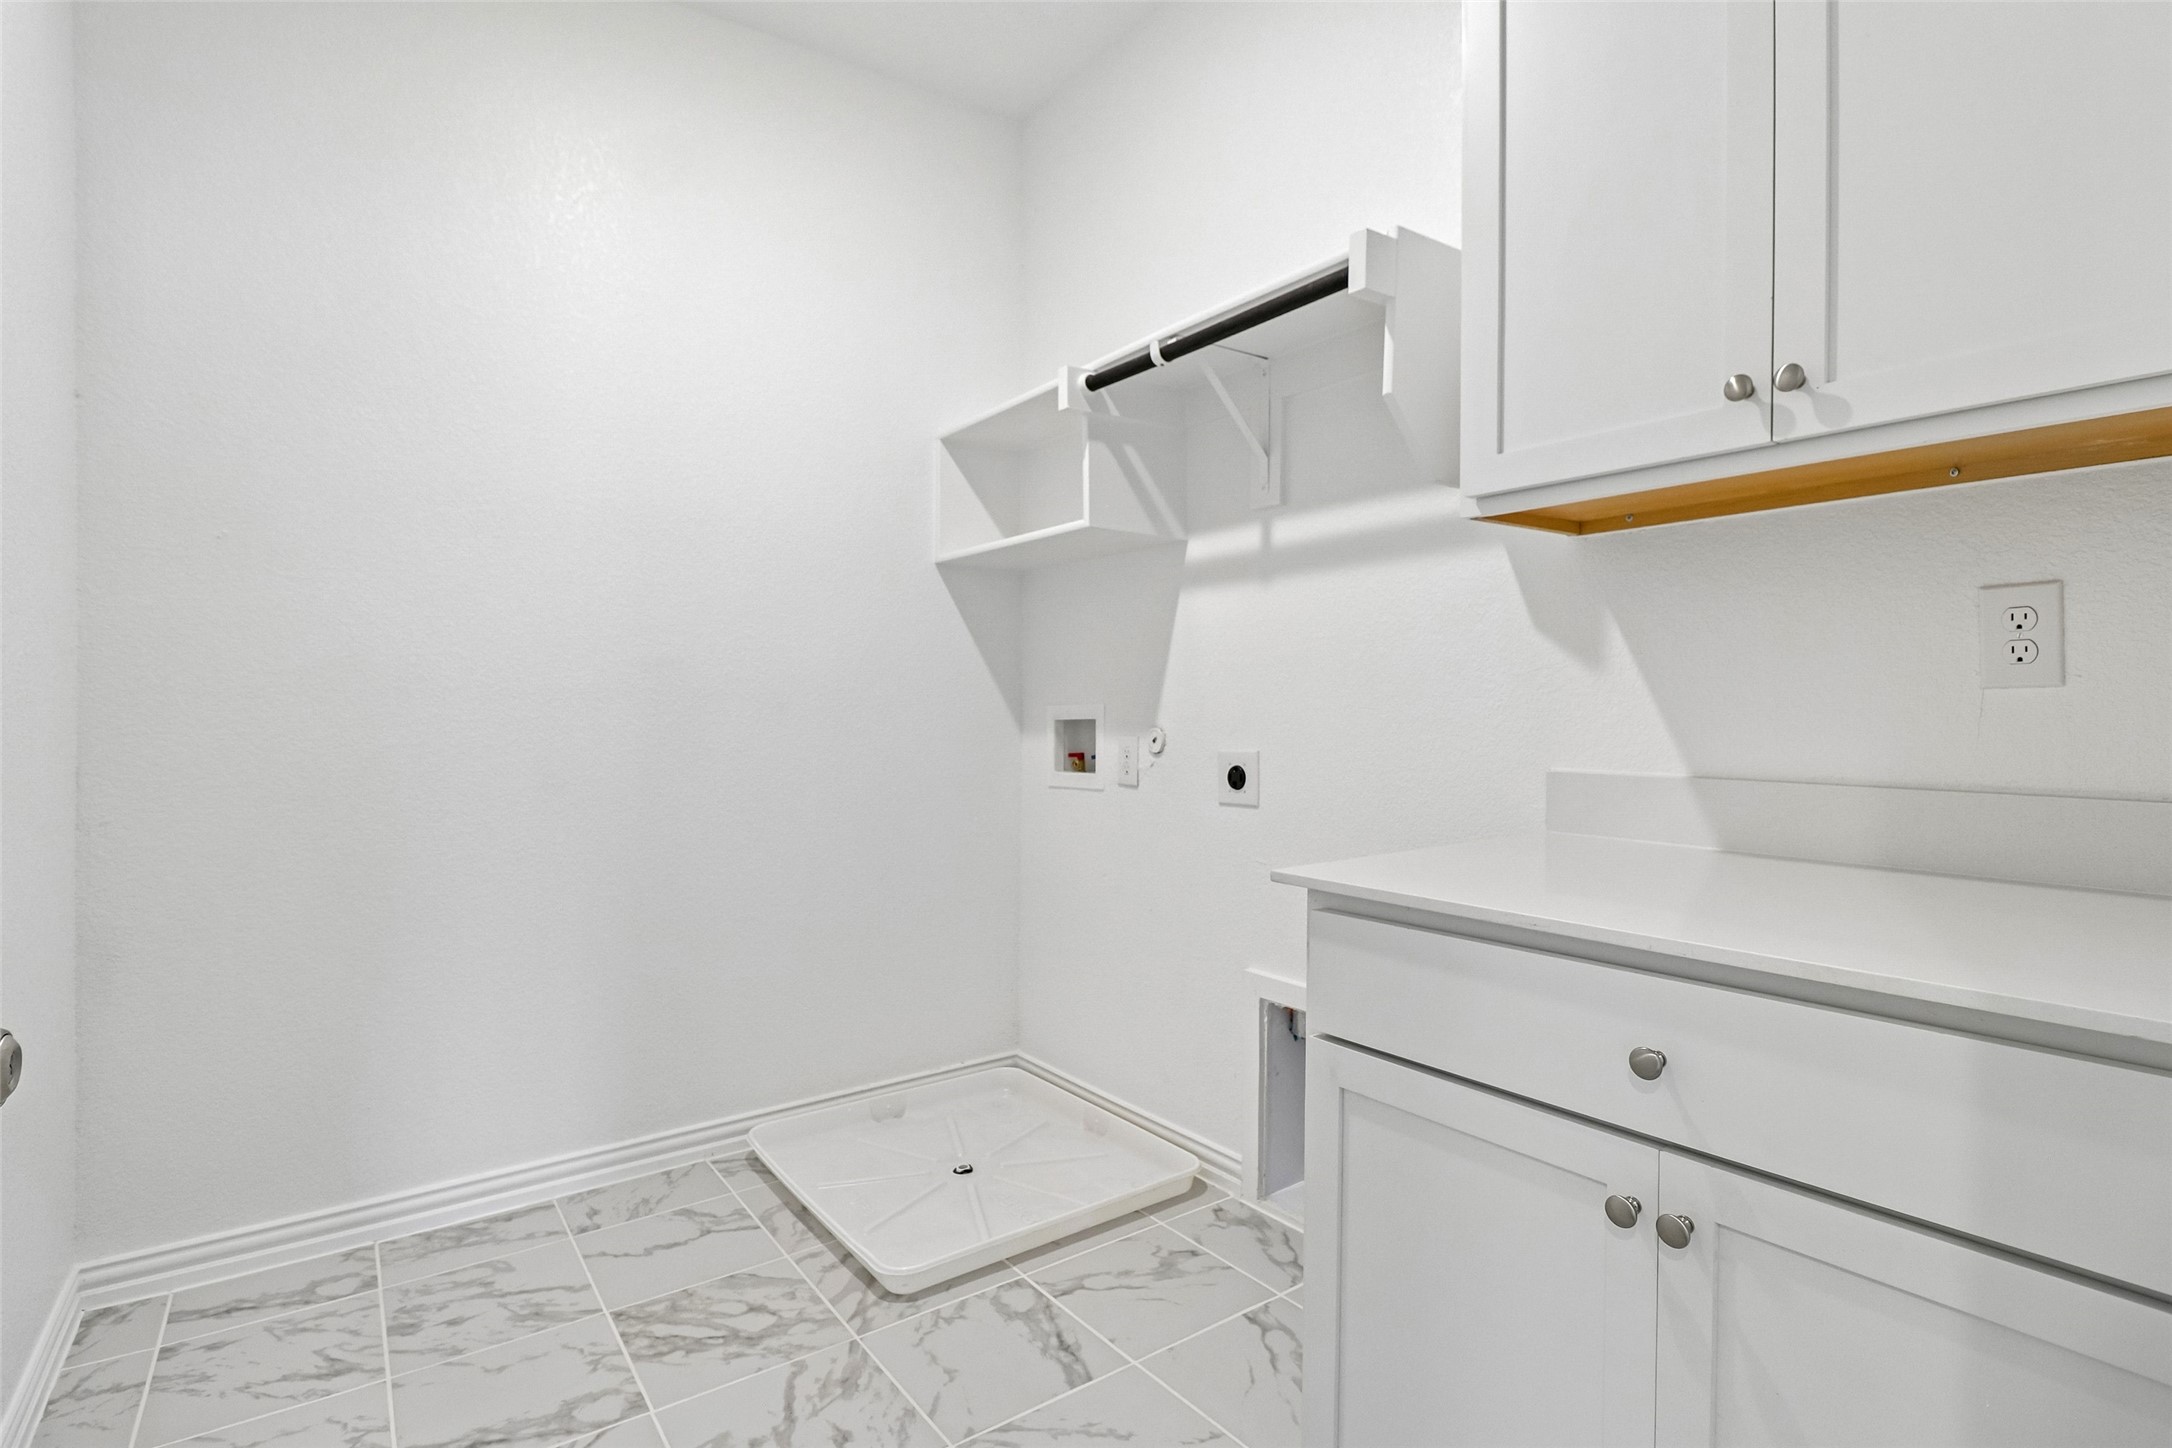
Washer Hookup, Dryer Hookup, Electric Dryer Hookup, Laundry in Utility Room, Stacked
Fireplace
Electric, Living Room
Appliances
Dishwasher, Electric Oven, Gas Cooktop, Disposal, Gas Water Heater, Refrigerator, Tankless Water Heater, Vented Exhaust Fan
Other Interior Features
Decorative/Designer Lighting Fixtures, Double Vanity, High Speed Internet, Kitchen Island, Multiple Master Suites, Multiple Staircases, Open Floorplan, Pantry, Walk-In Closet(s), Wired for Sound
Sewer
Public Sewer
Substructure
Slab
Security Features
Carbon Monoxide Detector(s), Fire Sprinkler System
Other Exterior Features
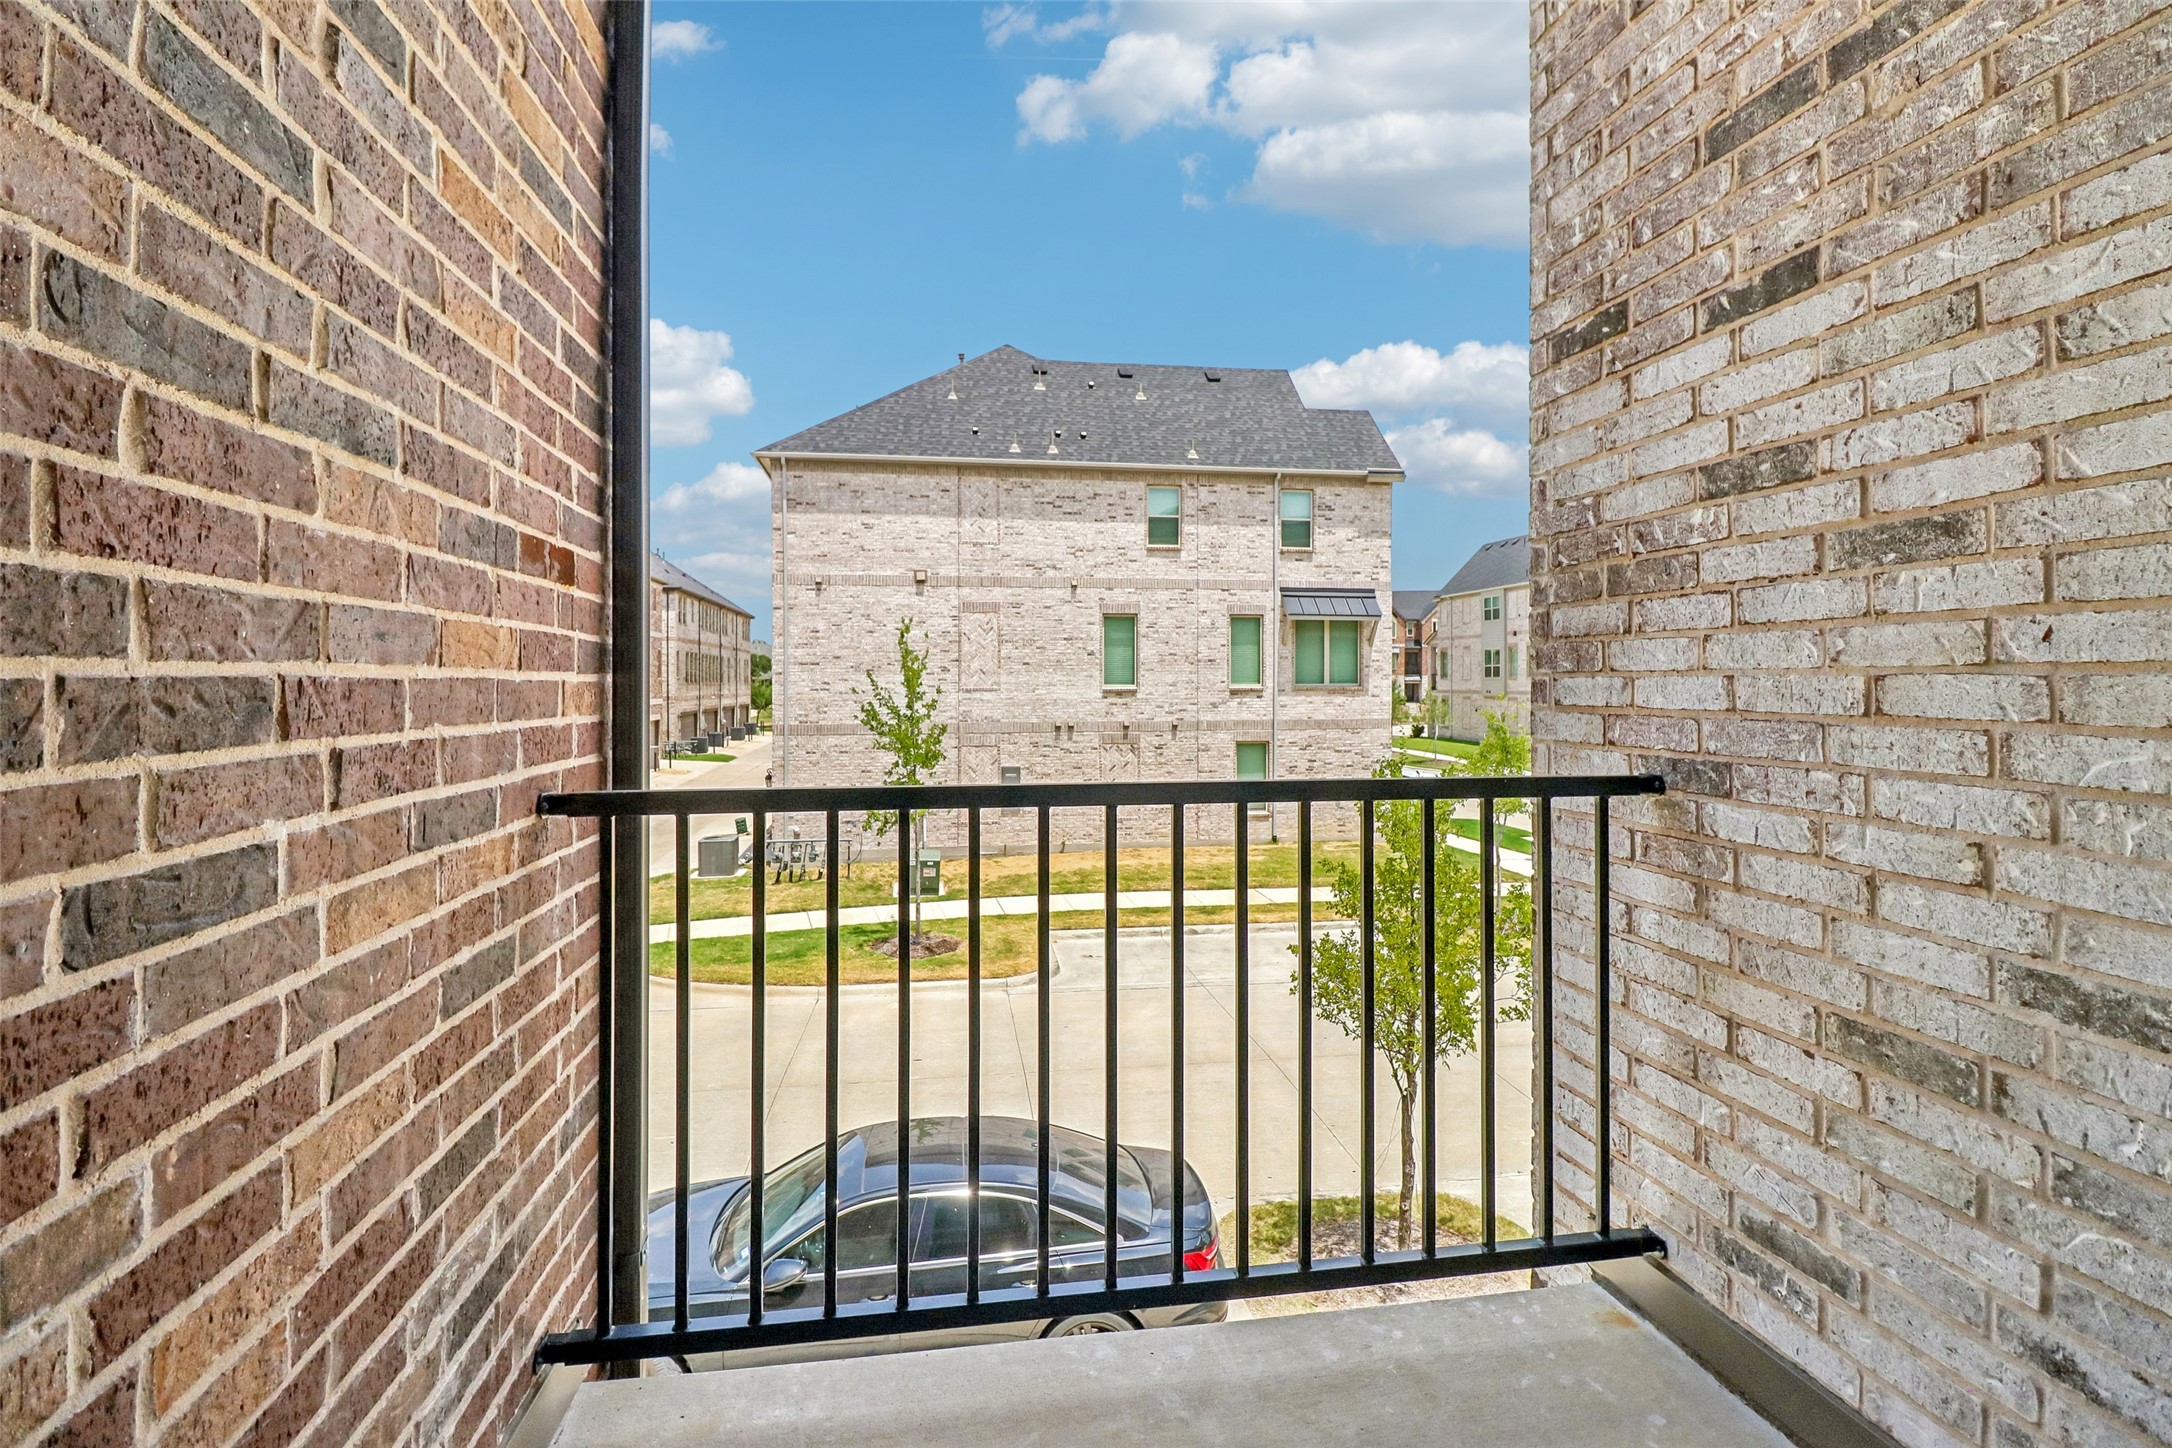
Balcony, Rain Gutters
Elementary School
Spears
Middle School
Hunt
High School
Frisco
School District
Frisco ISD
Sales Price
$580,000
Real Estate Tax
$10,595/yr
HOA
$692/3 mos

Downloads

8311 Challenger Lane

Schedule a Tour

We would love to help you see this beautiful home! As a full-service brokerage, we can help you tour. Please submit an offer, and answer questions about the buying process.

Thank you

for your interest in 8311 Challenger Lane, Frisco, TX 75034

8311 Challenger Lane
Navigate
Frisco

Explore Frisco

read more
8311 Challenger Lane
explore in 3d

Mortgage Calculator

Estimate your monthly mortgage payment, including the principal and interest, property taxes, and HOA. Adjust the values to generate a more accurate rate.
$0,000 Your Payment 20 15 65
$0,000 Your Payment

I'm Interested In

8311 Challenger Lane

or
  • CallMatt Braun

    License #754454

    (214) 903-6727
  • Follow Us On Instagram